Core and Shell in Context: How the Base Building Package Fits Into a Complex Project
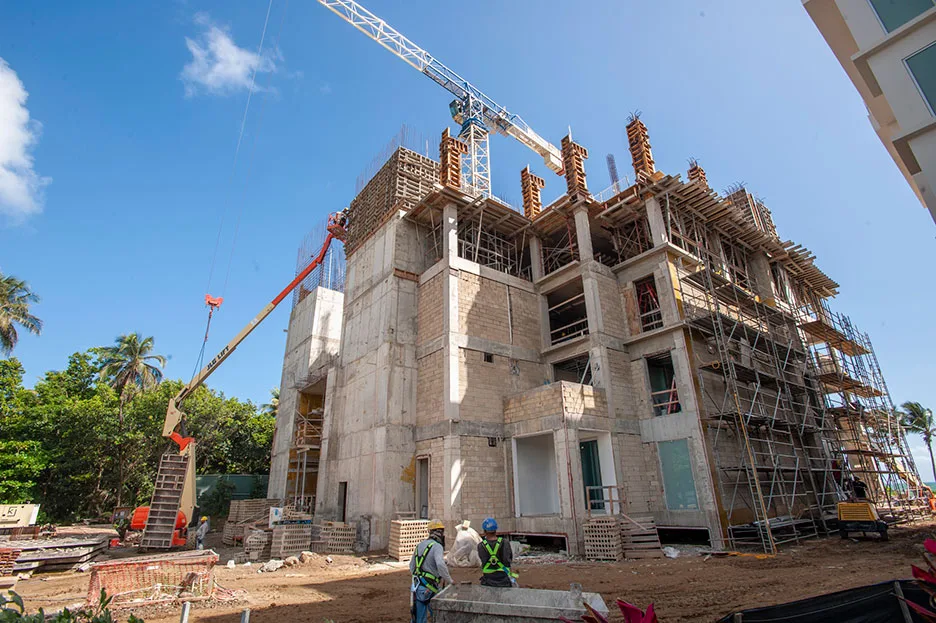
Core and shell is a phase of construction, not a separate category of building. It delivers the structural frame, envelope, and primary utility backbone while interiors remain unfinished for a later scope.
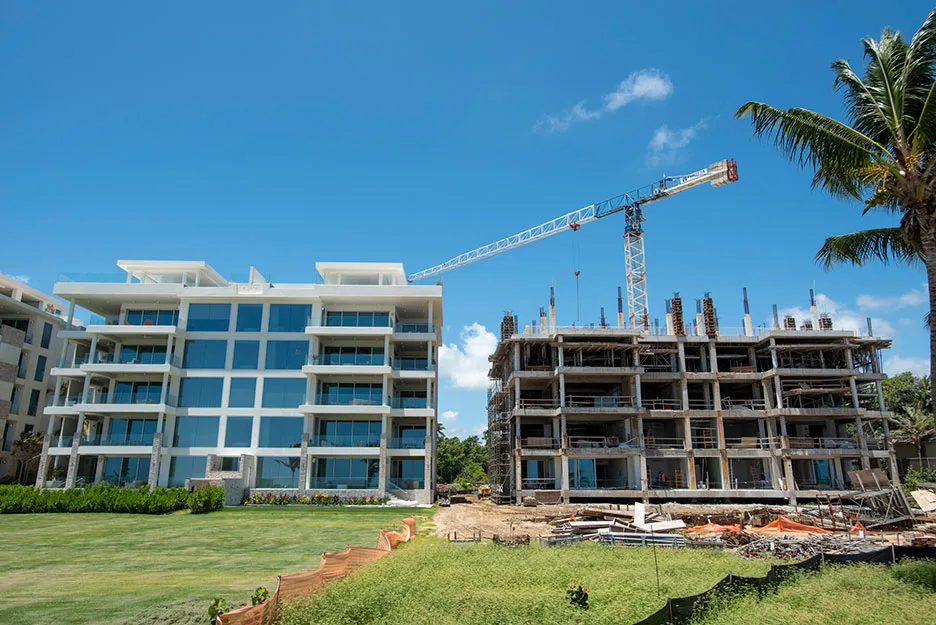
On large, complex projects, work is commonly released in packages. Core and shell is frequently one of them, sequenced ahead of the interior, process, and specialty scopes that follow.
Everything downstream inherits the base building. Structural capacity, column grid, floor-to-floor height, envelope performance, and utility backbone are fixed once the shell is closed, and changing them later means structural work rather than renovation.
Continuity across packages is what protects the handoff. When structural, concrete, steel, envelope, and MEP scopes are coordinated under one point of accountability, gaps between packages get closed before they turn into rework.
What is core and shell construction?
Core and shell construction is the phase that delivers a building’s base condition: the structural frame, the exterior envelope, the core elements and the primary mechanical, electrical, and plumbing backbone. Interior spaces are left unfinished, to be completed later under a separate scope.
It is a description of scope, not a type of building. A hospital, a manufacturing plant, a distribution center, an office building, and a research facility can all be delivered with a core and shell phase, and the term says nothing about what the finished facility does. It only says which work belongs to this stage and which belongs to the next.
That distinction matters because core and shell is often misread as a product: a shell built on speculation, marketed to whoever turns up. That model exists in parts of commercial real estate, but it describes a small slice of how base buildings actually get built. On most complex projects, core and shell is simply a phase within a larger scope of work, and the interesting questions are about how it connects to everything around it.
What is included in a core and shell scope?
A typical core and shell scope includes the structural frame, foundations, the exterior envelope, roofing, core elements and the primary mechanical, electrical, and plumbing distribution up to defined connection points. Interior partitions, finishes, and process-specific systems are generally excluded and completed under a subsequent scope.
Why is work on large projects released in packages?
Because large projects cannot be designed, bid, and built as one undifferentiated block, and dividing the work lets construction begin before every downstream decision is settled.
The logic is sequential. Foundations and structure can proceed while interior layouts are still being resolved. Long-lead equipment can be procured while the shell rises around where it will eventually sit. Splitting the work into packages lets an owner start earlier, phase capital, and bring specialized trades in at the point where their scope actually begins. On projects of real size, this is the norm rather than the exception.
The practice is formalized enough to have its own body of research. Advanced Work Packaging, recognized by the Construction Industry Institute as a Best Practice in 2015, ties disciplined packaging to improved field productivity and more predictable schedule and cost when implemented consistently.
The underlying principle is worth stating plainly, because it reframes what packaging is for. Packages are not administrative divisions. They are an attempt to make construction sequence drive the flow of design and procurement, rather than the other way around. When that works, the packages support each other. When it does not, they collide.
What is a work package in construction?
A work package is a defined portion of a project’s scope, bounded so it can be designed, procured, and executed as a coherent unit. On large capital projects, packages are sequenced so that construction can begin on early scopes while later ones are still being developed.
Is core and shell a specialty, or a phase?
It is a phase. Core and shell is part of how complex buildings get built, not a distinct discipline that some contractors practice and others do not.
On most projects, an owner already knows broadly what the facility is for. The shell package exists because the project is large enough to warrant sequencing, or because the interior scope depends on decisions that are not ready yet, or simply because that is how the work was divided. The shell is a stage in the delivery of a known facility, and it is one package among several the project will release.
This reframing has a practical consequence. If core and shell were a specialty, the relevant question would be who is best at shells. Because it is a phase, the relevant question is different: what does this package owe the ones that follow, and who is accountable when the answer turns out to be wrong?
What does everything downstream inherit from the base building?
It inherits the constraints. Every decision made in the shell package becomes a fixed condition for every package after it, and the ones that matter most are the ones that cannot be revised.
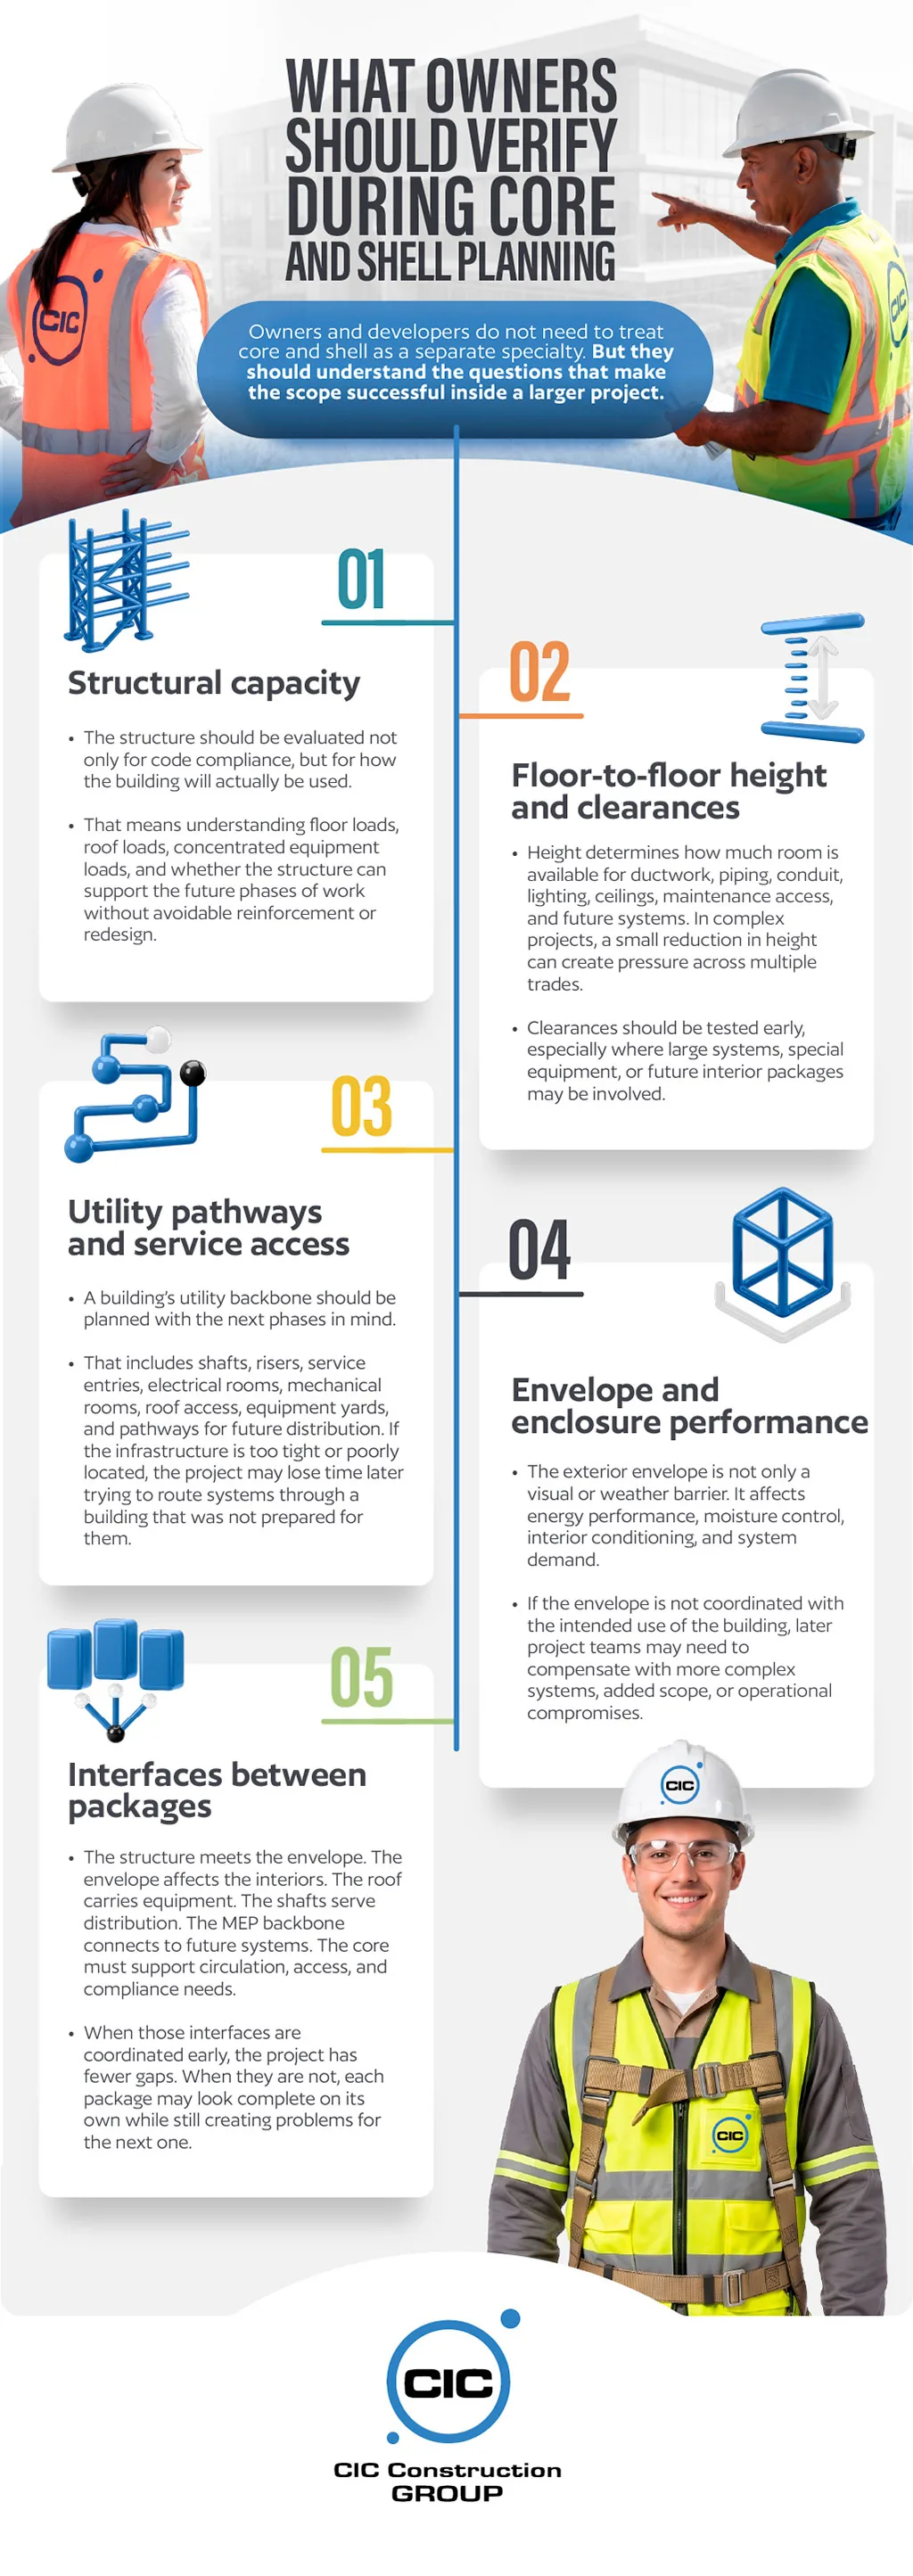
Five categories account for most of it. Structural capacity determines what equipment can go where, and how much of it. Column grid determines whether later layouts fit the floor plate cleanly or work around it. Floor-to-floor height determines whether the mechanical distribution the facility needs can run above a ceiling while leaving usable space beneath. Envelope performance determines the thermal, moisture, and air conditions every interior system must then manage. The utility backbone determines what can be powered, cooled, and supplied at all.
None of these are finishes, and none can be adjusted the way a finish can. Adding structural capacity to a completed building means working inside it. Adding height is not possible. Adding utility capacity means coordinating with a provider on a timeline the project no longer has. The base building is the part of the work with no undo.
That is what makes the shell package consequential out of proportion to its share of the budget. The shell is rarely the most expensive package or the most technically demanding one. Its weight comes from setting the boundaries within which every other package has to succeed.
Why can’t shell decisions be changed later?
Because they are structural and permanent rather than cosmetic. Live load capacity, column spacing, floor-to-floor height, envelope performance, and utility service size are set when the base building is built, and modifying them afterward requires structural work inside a completed building, utility coordination measured in months, or in the case of height, is simply not possible. Later packages inherit these conditions and must work within them.
Where does risk concentrate when work is split into packages?
At the seams. When a project is divided into packages, the packages themselves are usually executed competently. What fails is the space between them, where information is handed from one party to another and something does not survive the trip.
The cost is well documented and larger than most owners assume. The Construction Industry Institute puts direct field rework at an average of about 5% of total project cost, with a range of 2% to 20% depending on project type. On a project of meaningful size, even the low end of that range is a number that would have funded a great deal of coordination.
More telling is what causes it. Joint research by FMI and PlanGrid tied more than $31 billion in annual U.S. rework to communication and information failures, with roughly 26% linked to poor communication and another 22% attributed to inaccurate or incomplete project information. Nearly half of the problem has nothing to do with workmanship: people build from the wrong understanding of what someone else did or intended.
Package boundaries are exactly where that misunderstanding lives. A capacity the shell was supposed to leave and did not. A penetration nobody coordinated. An as-built that does not match the field. A connection point documented one way and installed another. Each is small in isolation, and each surfaces during a later package, when it is expensive.
How much does rework cost on construction projects?
Industry research puts direct field rework at an average of about 5% of total project cost, with a documented range of 2% to 20% depending on project type. Nearly half of it traces to communication failures and inaccurate project information rather than workmanship, which is why package boundaries, where information changes hands, are where the risk concentrates.
What does a clean handoff from the base building actually require?
It requires the next package to receive an accurate description of what it is inheriting, in enough detail to build against. That is a documentation problem before it is a construction problem.
Four things carry most of the weight. The capacities the shell actually delivered, stated as numbers rather than intentions, so the following scope designs to reality instead of to the drawings. The connection points, located and characterized precisely, including what was capped, at what size, and where. The as-built condition, accurate enough that the next contractor is not discovering the building as they go. And the constraints, documented explicitly: what cannot be cut, cored, loaded, or moved, and why.
The last one is where projects most often get hurt, because a constraint that is understood by the shell team and never written down is not a constraint. It is a surprise waiting for someone with a core drill.
None of this is difficult. It is simply work that belongs to nobody in particular when packages are held by different parties, each of whom has met their own obligations and moved on.
What should a base building handoff include?
At minimum: verified as-built documentation, the capacities the shell actually delivers stated numerically, the precise location and characteristics of capped connection points, and an explicit record of structural and system constraints affecting later work. The purpose is to let the following scope design and build against the real condition of the building rather than against the original intent.
Why does continuity across packages matter more than shell expertise alone?
Because a shell built well and handed off badly still produces a problem, and continuity is what closes the gap. The question an owner should be asking is not who is best at building a base building. Nearly any competent contractor can build one. The question is who preserves what the next package needs.
Continuity can be achieved in more than one way. A single contractor carrying multiple packages is the most direct: the interfaces stop being handoffs and become internal coordination, and there is no ambiguity about who answers when something surfaces. Where packages are held by different parties, continuity has to be manufactured through documentation discipline, overlapping involvement, and an owner willing to enforce it.
What does not work is assuming the seams will take care of themselves. They are the one part of the project that nobody’s contract quite covers.
This is the practical argument for a builder whose capability extends past the package in front of them. Breadth by itself proves nothing; the value is that a contractor who has built the later scopes understands what they demand of the shell, and builds it accordingly.
How early should the contractor for later packages be involved?
As early as their scope can meaningfully inform the shell. The value of early involvement is that constraints affecting later work get identified while the base building can still accommodate them, rather than after it is closed and any change requires structural work.
What should an owner ask when the shell is one package among many?
Four questions surface whether a contractor is thinking about the package or about the project.
What capacity are you leaving beyond what is specified, and where? A contractor who has thought past their own scope can answer this. One who has not will describe the specification back to you.
How will you document what the next package inherits? The answer should sound like a deliverable rather than a courtesy, and none of the four items a real handoff requires should need prompting.
What are you assuming about scopes you are not holding? Every shell package rests on assumptions about what comes later. A contractor who can name theirs has examined them. One who cannot has still made them.
And who answers when a problem appears at the boundary? If the answer requires a meeting to determine, the answer is nobody.
What is the most common problem at the shell handoff?
Undocumented constraints and inaccurate as-builts. Both cause the following package to build against an understanding of the building that does not match the building, which is precisely the information failure that research identifies as a leading cause of rework.
How CIC Construction Group approaches core and shell
CIC Construction Group builds core and shell as part of the projects it delivers, not as a separate product line. On the large, complex work CIC takes on across Puerto Rico, North Carolina, and Florida, the base building is frequently one package among several, and CIC’s capability spans well past that boundary: pre-construction, general contracting, design-build delivery, structural steel, concrete, and architectural interiors.
That range is the point. A contractor who also builds what comes after the shell knows what the shell owes it, and coordinates the structural, envelope, and utility scope with the phases that will inherit them. When more of the project sits under one point of accountability, the seams between packages get coordinated inside a single team, and the question of who answers for a problem at the boundary never needs a meeting to settle.
If you are planning a complex project and the base building is one of the packages you are releasing, ask any contractor what has to survive the handoff, and whether they will still be accountable when it is tested.
If you are looking for a general contractor in Puerto Rico, North Carolina, or Florida to deliver this kind of project, CIC Construction Group is here. Get in touch with our team.