The Fit-Out Factor: Why Interior Construction Quality Determines Whether a Facility Actually Performs
In regulated environments, interior fit-out determines whether a facility can operate safely, efficiently, and in compliance.
This blog explains why interior construction matters in life sciences, healthcare, and complex commercial facilities; how cleanable surfaces, sealed joints, airlocks, ventilation, and finish selection affect compliance and lifecycle cost; and why poor coordination between base building, MEP, and interior trades can drive costly rework.
The key takeaway for owners: treat interior fit-out as a strategic construction capability, not a finishing afterthought. The right partner should coordinate interiors with structural and MEP scope under clear accountability, protecting performance, budget, and long-term value.
What is “the fit-out factor,” and why does interior construction decide whether a facility performs?
The fit-out factor is the idea that a building’s real performance is determined during interior construction, not during the structural phase that gets most of the attention. A facility can have a flawless structure and envelope and still fail at its actual purpose if the interior is built poorly, because the interior is where people work, where products are made, and where regulators look first.
Interior fit-out is the layer that turns a shell into a functioning life sciences plant, hospital, lab, or workplace. It is also the layer where the stakes are least forgiving in regulated environments. A cleanroom that cannot hold its classification, an operating room with a surface that fails inspection, or a lab with a joint that traps contamination does not have a cosmetic problem. It has a use problem, and sometimes the facility cannot open until it is fixed.
For owners and tenants evaluating a construction partner, this reframes interior work from a finishing task into a core capability worth verifying. The rest of this article walks through what interior construction actually demands in the most exacting environments, and what to look for in a contractor who builds it.
What does “fit-out” mean in construction?
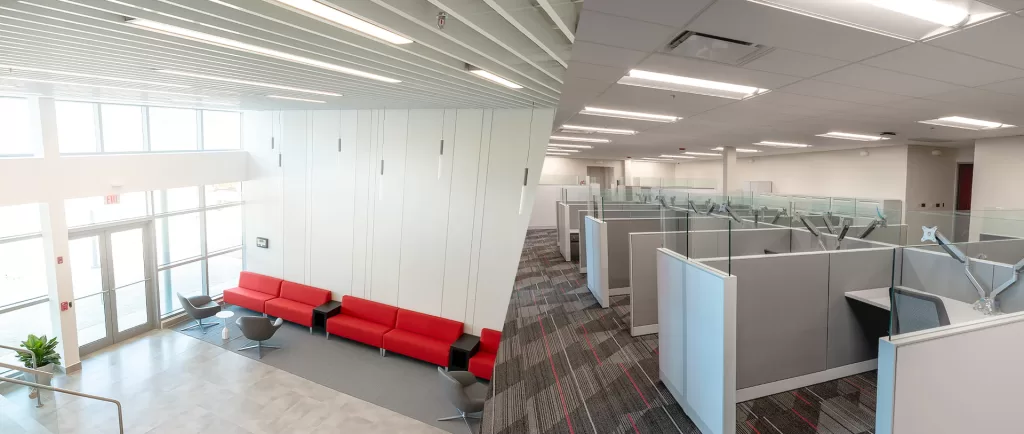
Fit-out is the process of making the interior of a building ready for use after the base structure and envelope are complete. It covers partitions, ceilings, interior finishes, specialty surfaces, and the coordination of mechanical, electrical, and plumbing systems within the occupied space. In regulated facilities, fit-out also includes the cleanable, sealed, and validated surfaces that compliance depends on.
Why is interior fit-out the stage where performance is won or lost?
Interior fit-out is where performance is won or lost because it is the point at which design intent meets physical reality, and where small execution errors carry outsized consequences. The structure sets the envelope, but the interior determines whether the space does its job every day for decades.

Three things converge during fit-out. First, the tightest tolerances on the project usually live here, in the flatness of a lab floor, the seal of a cleanroom wall, or the transition between two finishes. Second, the most trades work in the same space at the same time, which makes coordination the difference between a clean install and weeks of rework. Third, this is the scope regulators and inspectors scrutinize most closely, because it is where contamination, infection, and compliance risk physically reside.
When fit-out is treated as the final, rushed phase of a project, those three pressures collide. When it is planned and executed as a core discipline, the facility opens on time and performs as intended.
What does interior construction require in life sciences facilities?
Life sciences interiors must satisfy contamination-control standards that govern surfaces, air, and the way spaces connect, and the bar has risen sharply in recent years. The interior is not a backdrop to the process. It is part of the contamination control system.
The central reference is the FDA standard for manufacturing sterile products. It requires a facility-wide Contamination Control Strategy that ties facility design, utilities, people, and monitoring into one risk-based framework. That shift moved contamination control from a set of separate checks to a holistic expectation that the building itself must support.
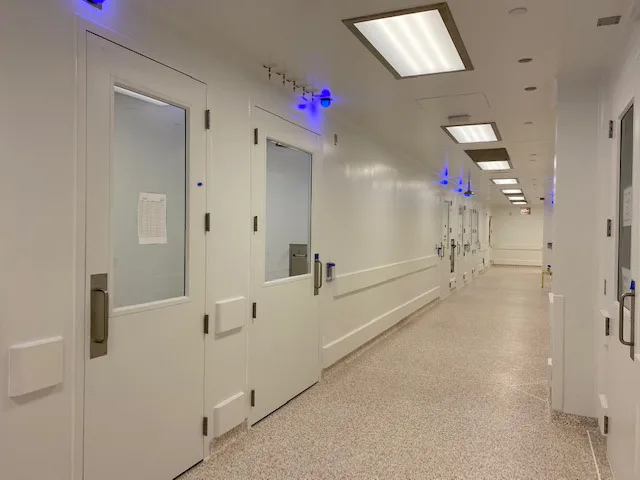
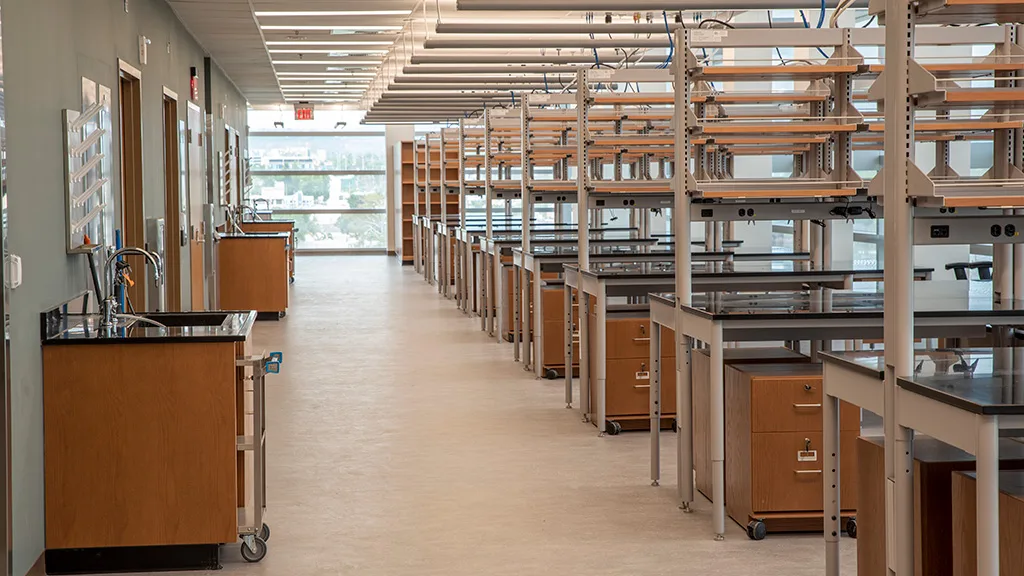
Cleanroom classification provides the measurable backbone. For the interior builder, these classifications translate directly into how walls, ceilings, and floors are constructed: smooth, non-shedding, cleanable surfaces, coved and sealed junctions that leave nowhere for particles to collect, and airlocks that maintain pressure differentials between grades.
The detail that owners often underestimate is that compliance is built, not specified. A correctly chosen wall system still fails if its joints are not sealed to standard, if a penetration is not properly closed, or if the airlock does not hold its pressure cascade. Interior execution is where a cleanroom specification becomes a cleanroom, or does not.
What does interior construction require in healthcare facilities?
Healthcare interiors must meet enforceable requirements for surfaces, infection control, and ventilation, and in 2026 those requirements became more clearly codified. The interior finishes and systems are not aesthetic choices. They are infection-control infrastructure.
The governing reference in the United States is the Facility Guidelines Institute document, which in its 2026 edition was renamed from the Guidelines for Design and Construction to the FGI Facility Code and rewritten in enforceable language, with advisory material moved into separate handbooks. The FGI documents are revised every four years and have been adopted in some form by roughly 42 states as the minimum criteria for healthcare facility construction and major renovation. The 2026 edition strengthens expectations around airborne infection isolation, behavioral health environments, and waterborne pathogen control, areas that increase requirements for compartmentalization, pressurization, and water-system management.
Ventilation requirements come through a standard the FGI documents incorporate by reference: ANSI/ASHRAE/ASHE Standard 170, Ventilation of Health Care Facilities, which sets air-change rates, pressure relationships, and filtration for clinical spaces. For the interior builder, this means the ceiling plane, the partitions, and the room pressurization must be constructed to hold the conditions the standard demands, not just framed and closed.
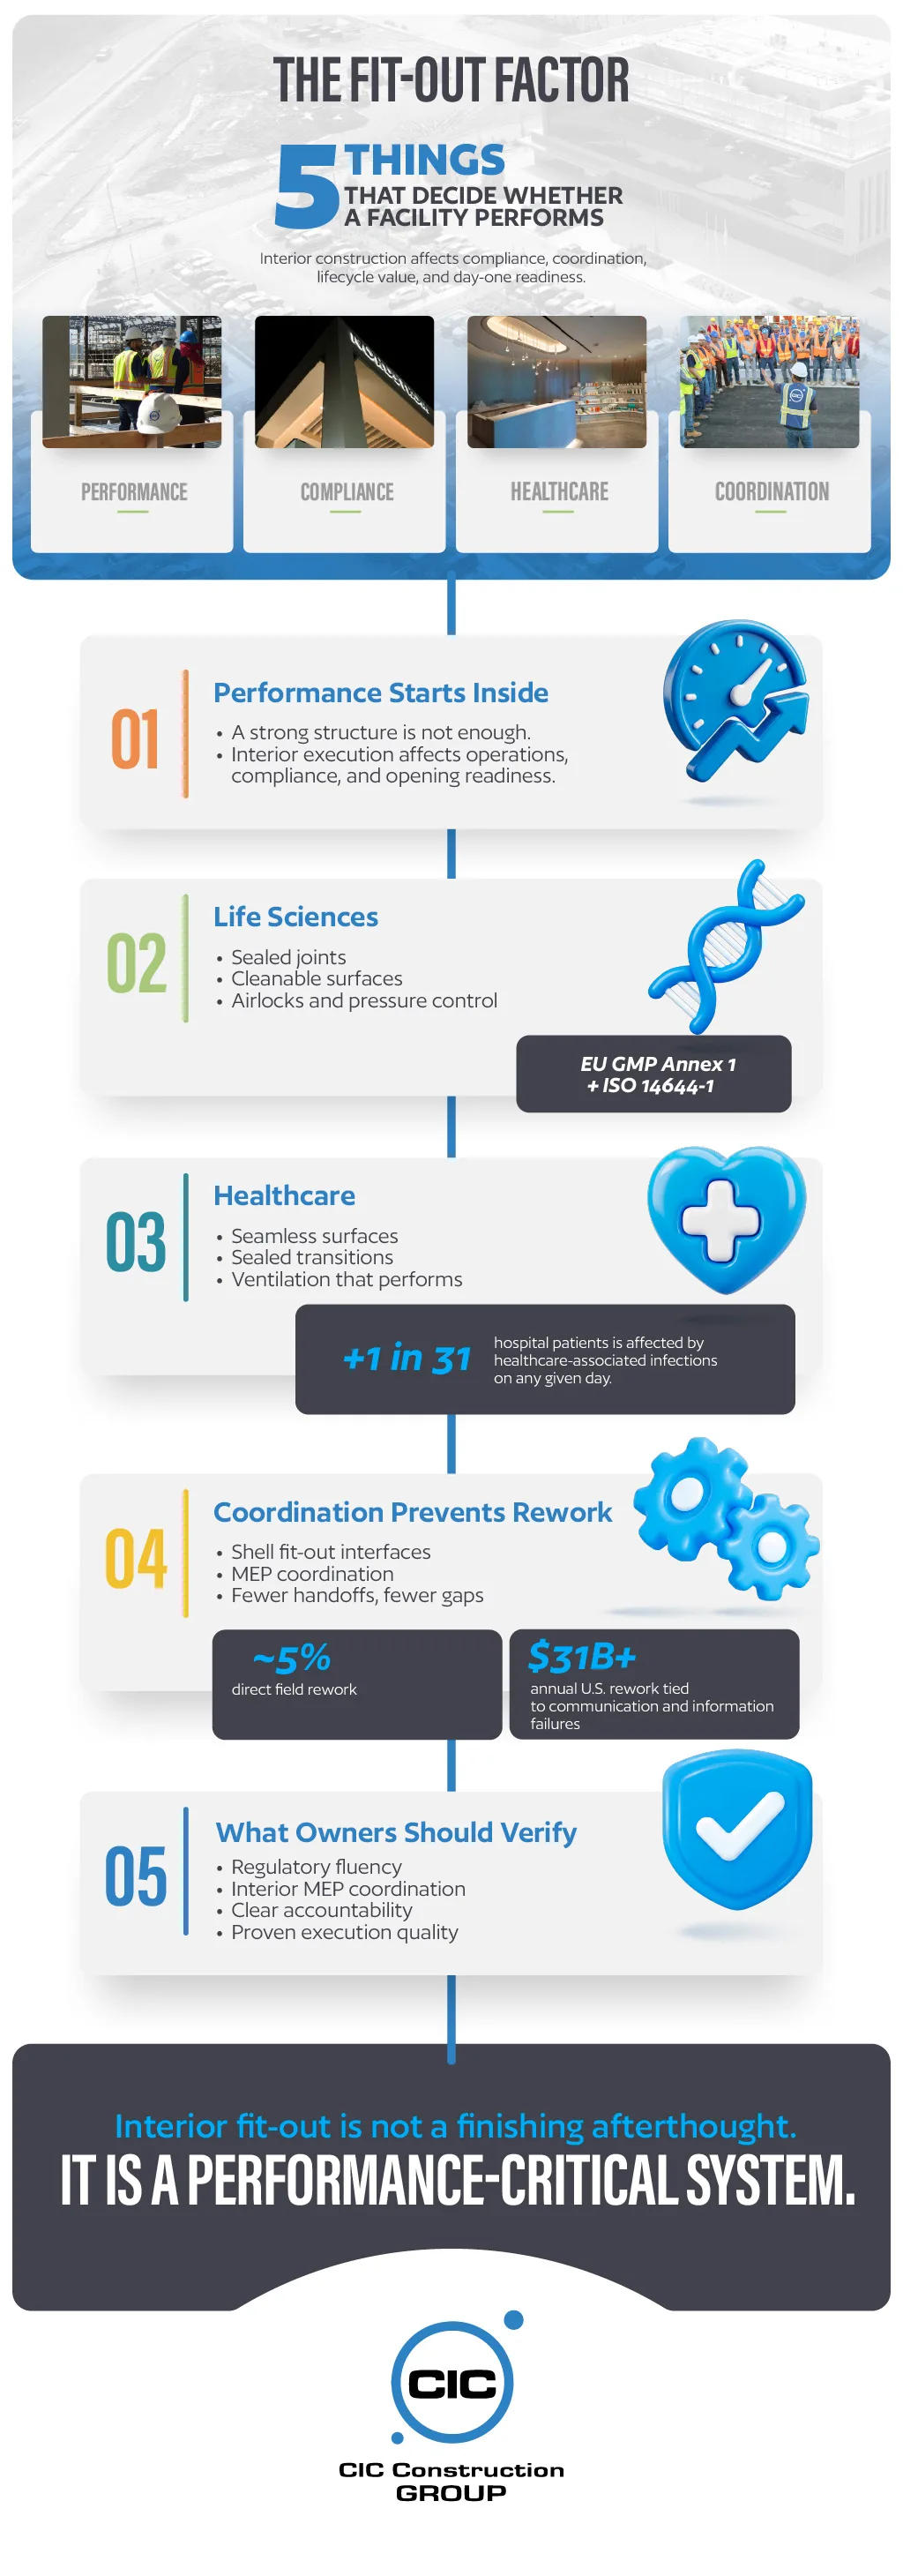
Surfaces carry a specific infection-control weight. The CDC reports that healthcare-associated infections affect about 1 in 31 hospital patients on any given day, and environmental surfaces are a documented transmission pathway for pathogens such as MRSA, C. difficile, and Acinetobacter, which can persist on surfaces for weeks or months. That is why healthcare interior construction prioritizes seamless, cleanable, properly sealed finishes at floors, walls, and joints: surfaces that resist harboring pathogens and stand up to repeated disinfection are part of how a building protects patients.
Why do interior finishes matter for infection control in hospitals?
Interior finishes matter because environmental surfaces can act as reservoirs for healthcare pathogens, and the CDC identifies them as a documented transmission pathway. Seamless, non-porous, properly sealed surfaces at floors, walls, and junctions resist harboring microorganisms and tolerate frequent disinfection. How those surfaces are built, including coved bases and sealed transitions, determines whether they actually perform as infection-control infrastructure.
Why does coordination between the base building and interior trades prevent rework?
Coordination between the base building and the interior trades prevents rework because most interior rework is caused by communication and information failures, not by workmanship. When the shell and the fit-out are planned together, the conflicts that would otherwise appear in the field get resolved on paper.
The cost of getting this wrong is well documented. The Construction Industry Institute places direct field rework at an average of about 5% of total project cost, with a range that climbs much higher on complex work. A study by FMI and PlanGrid tied more than $31 billion in annual U.S. rework to poor communication and missing project information, with miscommunication alone driving roughly a quarter of it. Interiors are especially exposed because they are where the most trades intersect: mechanical, electrical, plumbing, fire protection, framing, and finishes all competing for the same ceiling and wall space.
This is also where the connection to the shell becomes decisive. A penetration that was not coordinated, a ceiling height that does not accommodate the ductwork, or a structural element that conflicts with a partition all become interior problems, discovered during fit-out, after the shell is closed. Contractors who carry the base building and the interior scope together, or who coordinate them tightly under one point of accountability, close those interfaces before they become rework. That is the practical argument for integrated delivery: fewer handoffs mean fewer gaps.
What is the most common cause of rework in construction?
Research consistently points to poor communication, incomplete information, and weak coordination as leading causes of rework, ahead of poor workmanship. An FMI and PlanGrid study attributed more than $31 billion in annual U.S. rework to communication and information failures. In interiors specifically, uncoordinated interfaces between the base building and the many interior trades are a frequent trigger.
What should owners look for when evaluating a contractor’s interior capability?
Owners should look for evidence that a contractor treats interior construction as a core discipline, with the coordination strength and regulatory fluency the environment demands. The goal is to separate firms that genuinely build complex interiors from those that treat fit-out as a finishing afterthought.
A few questions surface the difference.
- Does the contractor understand the specific standards that govern the facility type,
- Can they coordinate interior trades with structural and MEP scope tightly enough to prevent the interface rework that erodes budgets and schedules?
- Do they grasp where the base building ends and the fit-out begins, including the Category A and Category B responsibility split, so the handoff is clean?
- Can they hold the standard during construction, sealing the joint, closing the penetration, and verifying the surface, rather than only installing to a drawing?
The contractors who answer these well share a trait: integrated interior capability that coordinates seamlessly with the structural and MEP work, under a single point of accountability. When the same team is responsible for how the shell, the systems, and the interior come together, there is no gap to point fingers across when something needs solving. That is the standard owners in demanding environments should expect, because the interior is where the building either performs or does not.
How can an owner verify a contractor can deliver compliant interiors?
Ask the contractor to demonstrate fluency in the standards that govern the facility type. Confirm they can coordinate interior trades with structural and MEP scope under one point of accountability, and that they understand the Category A and Category B scope split. Evidence of integrated delivery and tight coordination is the most reliable signal.
How CIC Construction Group approaches Architectural Interiors
CIC Construction Group treats Architectural Interiors as a core capability, integrated with its structural, concrete, and MEP coordination rather than handled as a separate finishing trade. That integration is the point. When interiors are coordinated with the rest of the build under one point of accountability, the interface problems that usually surface during fit-out get resolved before they become rework, and the standard is held by the same team responsible for the whole project.
This matters most in the environments CIC builds in across Puerto Rico, North Carolina, and Florida: life sciences facilities where surfaces and joints are part of a contamination control strategy, healthcare spaces where finishes are infection-control infrastructure, and complex commercial and institutional projects where the interior decides whether the facility performs.
In each, the value is the same. Interior construction executed with the discipline the environment demands, coordinated seamlessly with structural and MEP scope, so the building opens on time and works as intended.
For owners and developers, that is the question worth asking of any construction partner. Not whether they can finish a space, but whether they can build the interior as the performance-critical system it actually is. Where the shell ends, the fit-out begins, and that is where a facility’s daily performance is won.